
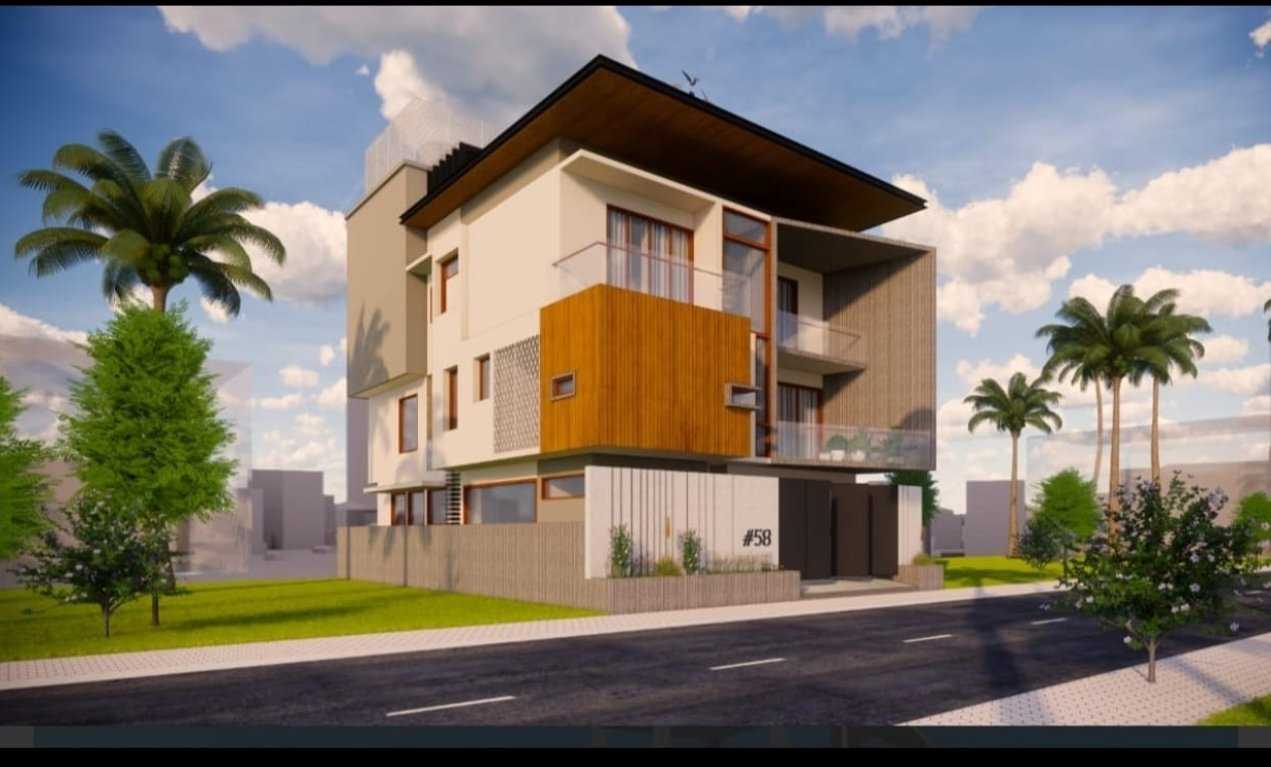
Residential project at doddaballapur
Dodballapura · Residence
Completed DodballapuraResidence
Project Overview
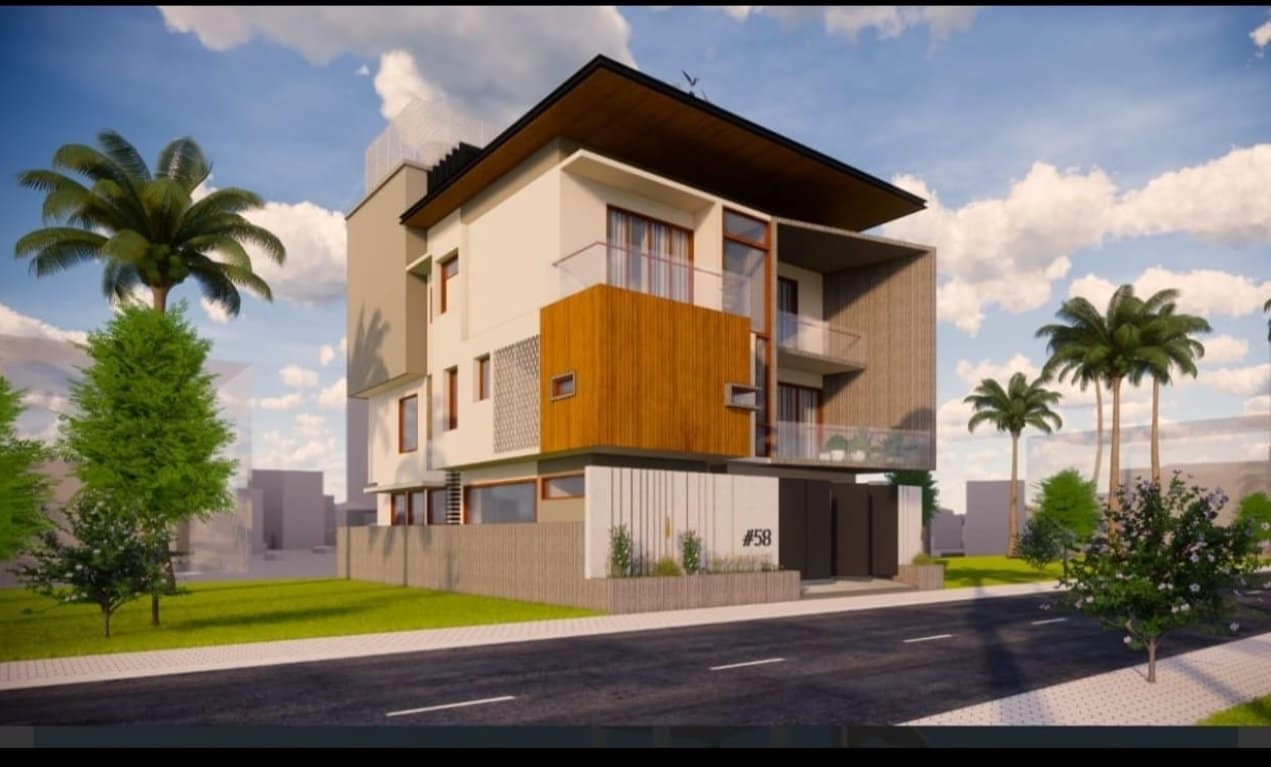
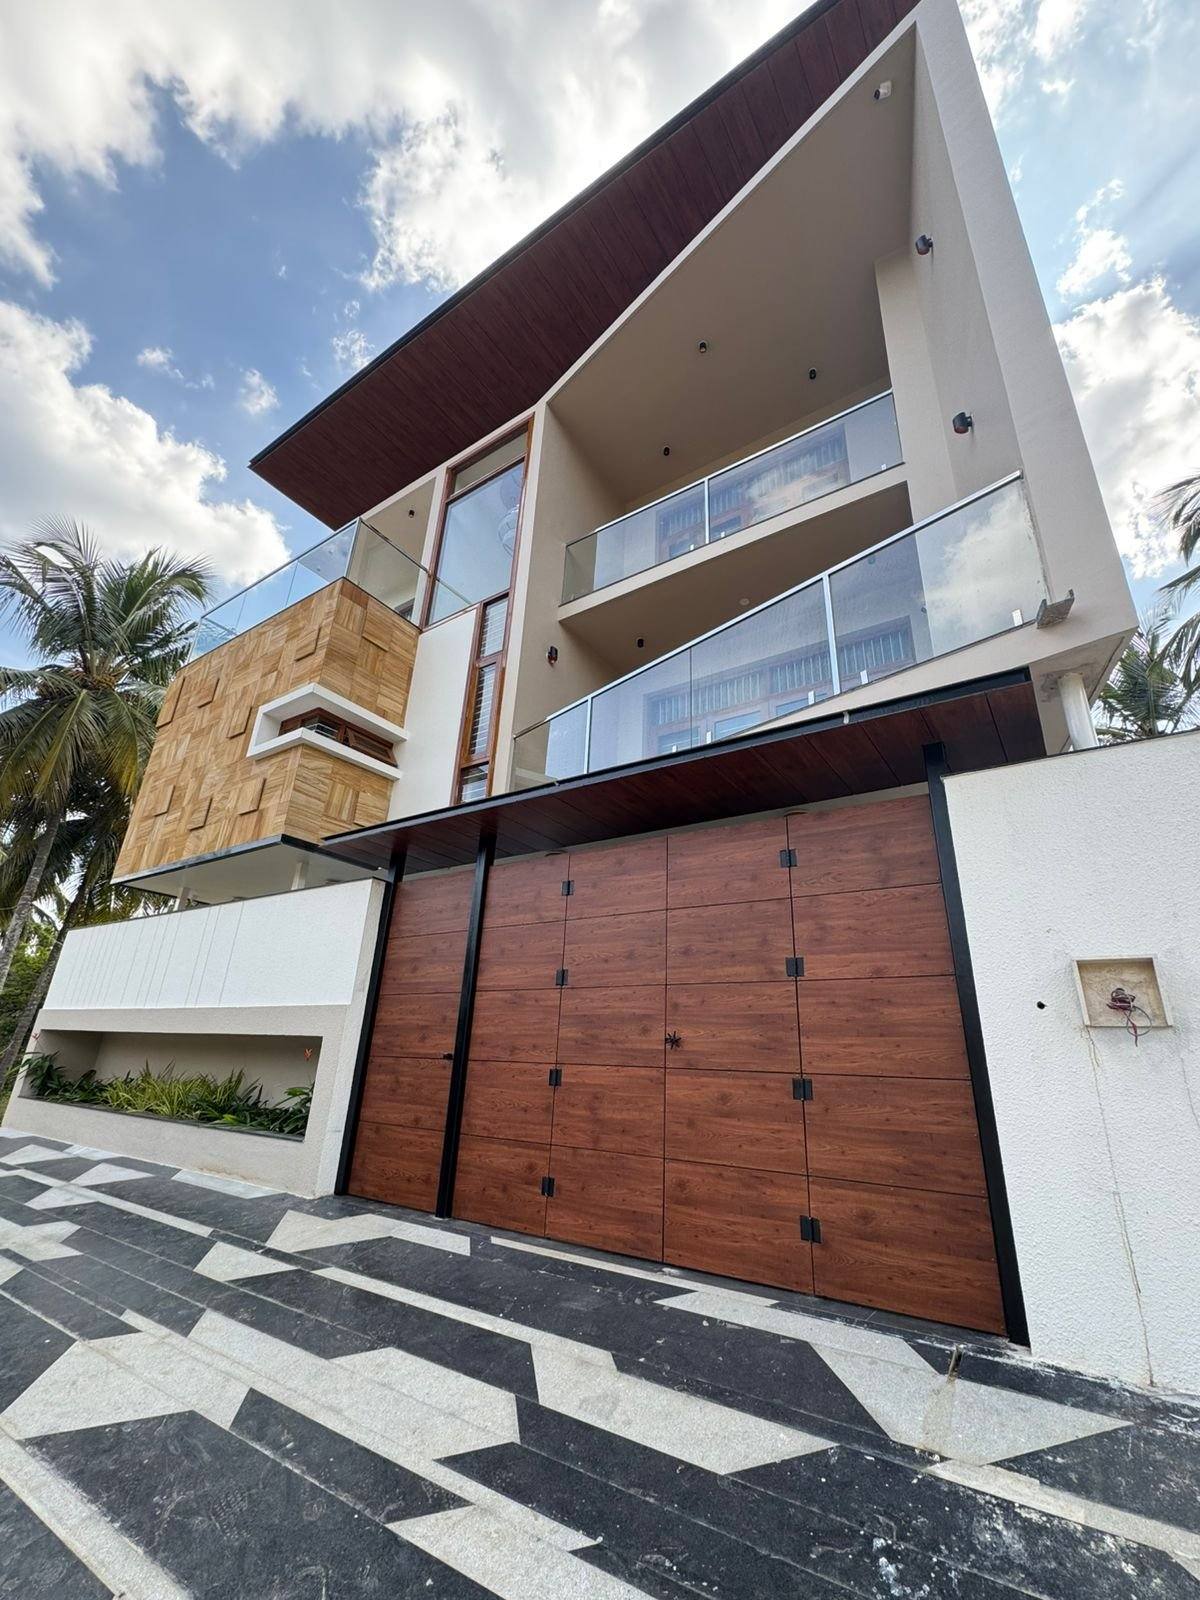
House for Mr Atiq design was approached with a modern design style.
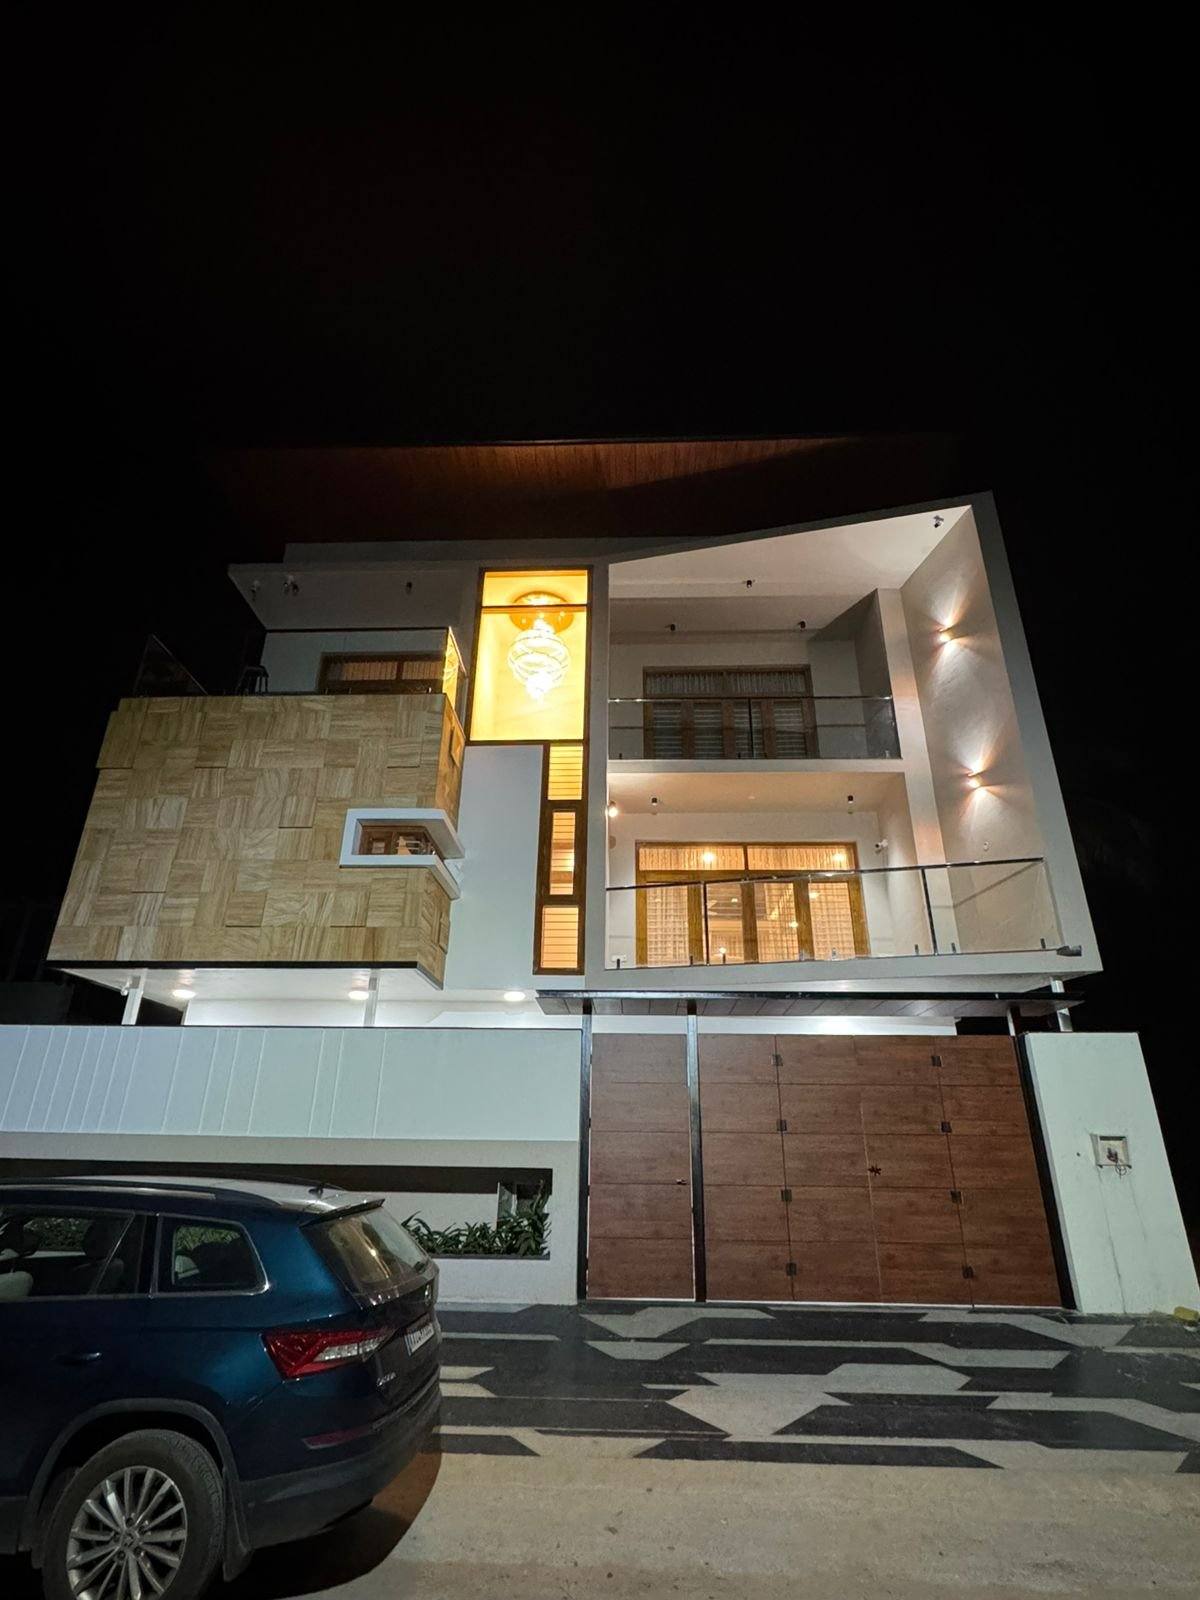
Balconies at multiple levels in elevation interacting with green space.
double height space for puja room with hanging designer lights is one of
the elevation feature. House is ventilated passively by courtyard at the
core, which also works as a transition space into the house. It’s a open
planning with no physical barrier between living, dining, kitchen and
courtyard.
Planning A
Similar Project?
One call with the engineer is usually enough to know the next step: a site visit, a sketch, or a quote.